
Liphook
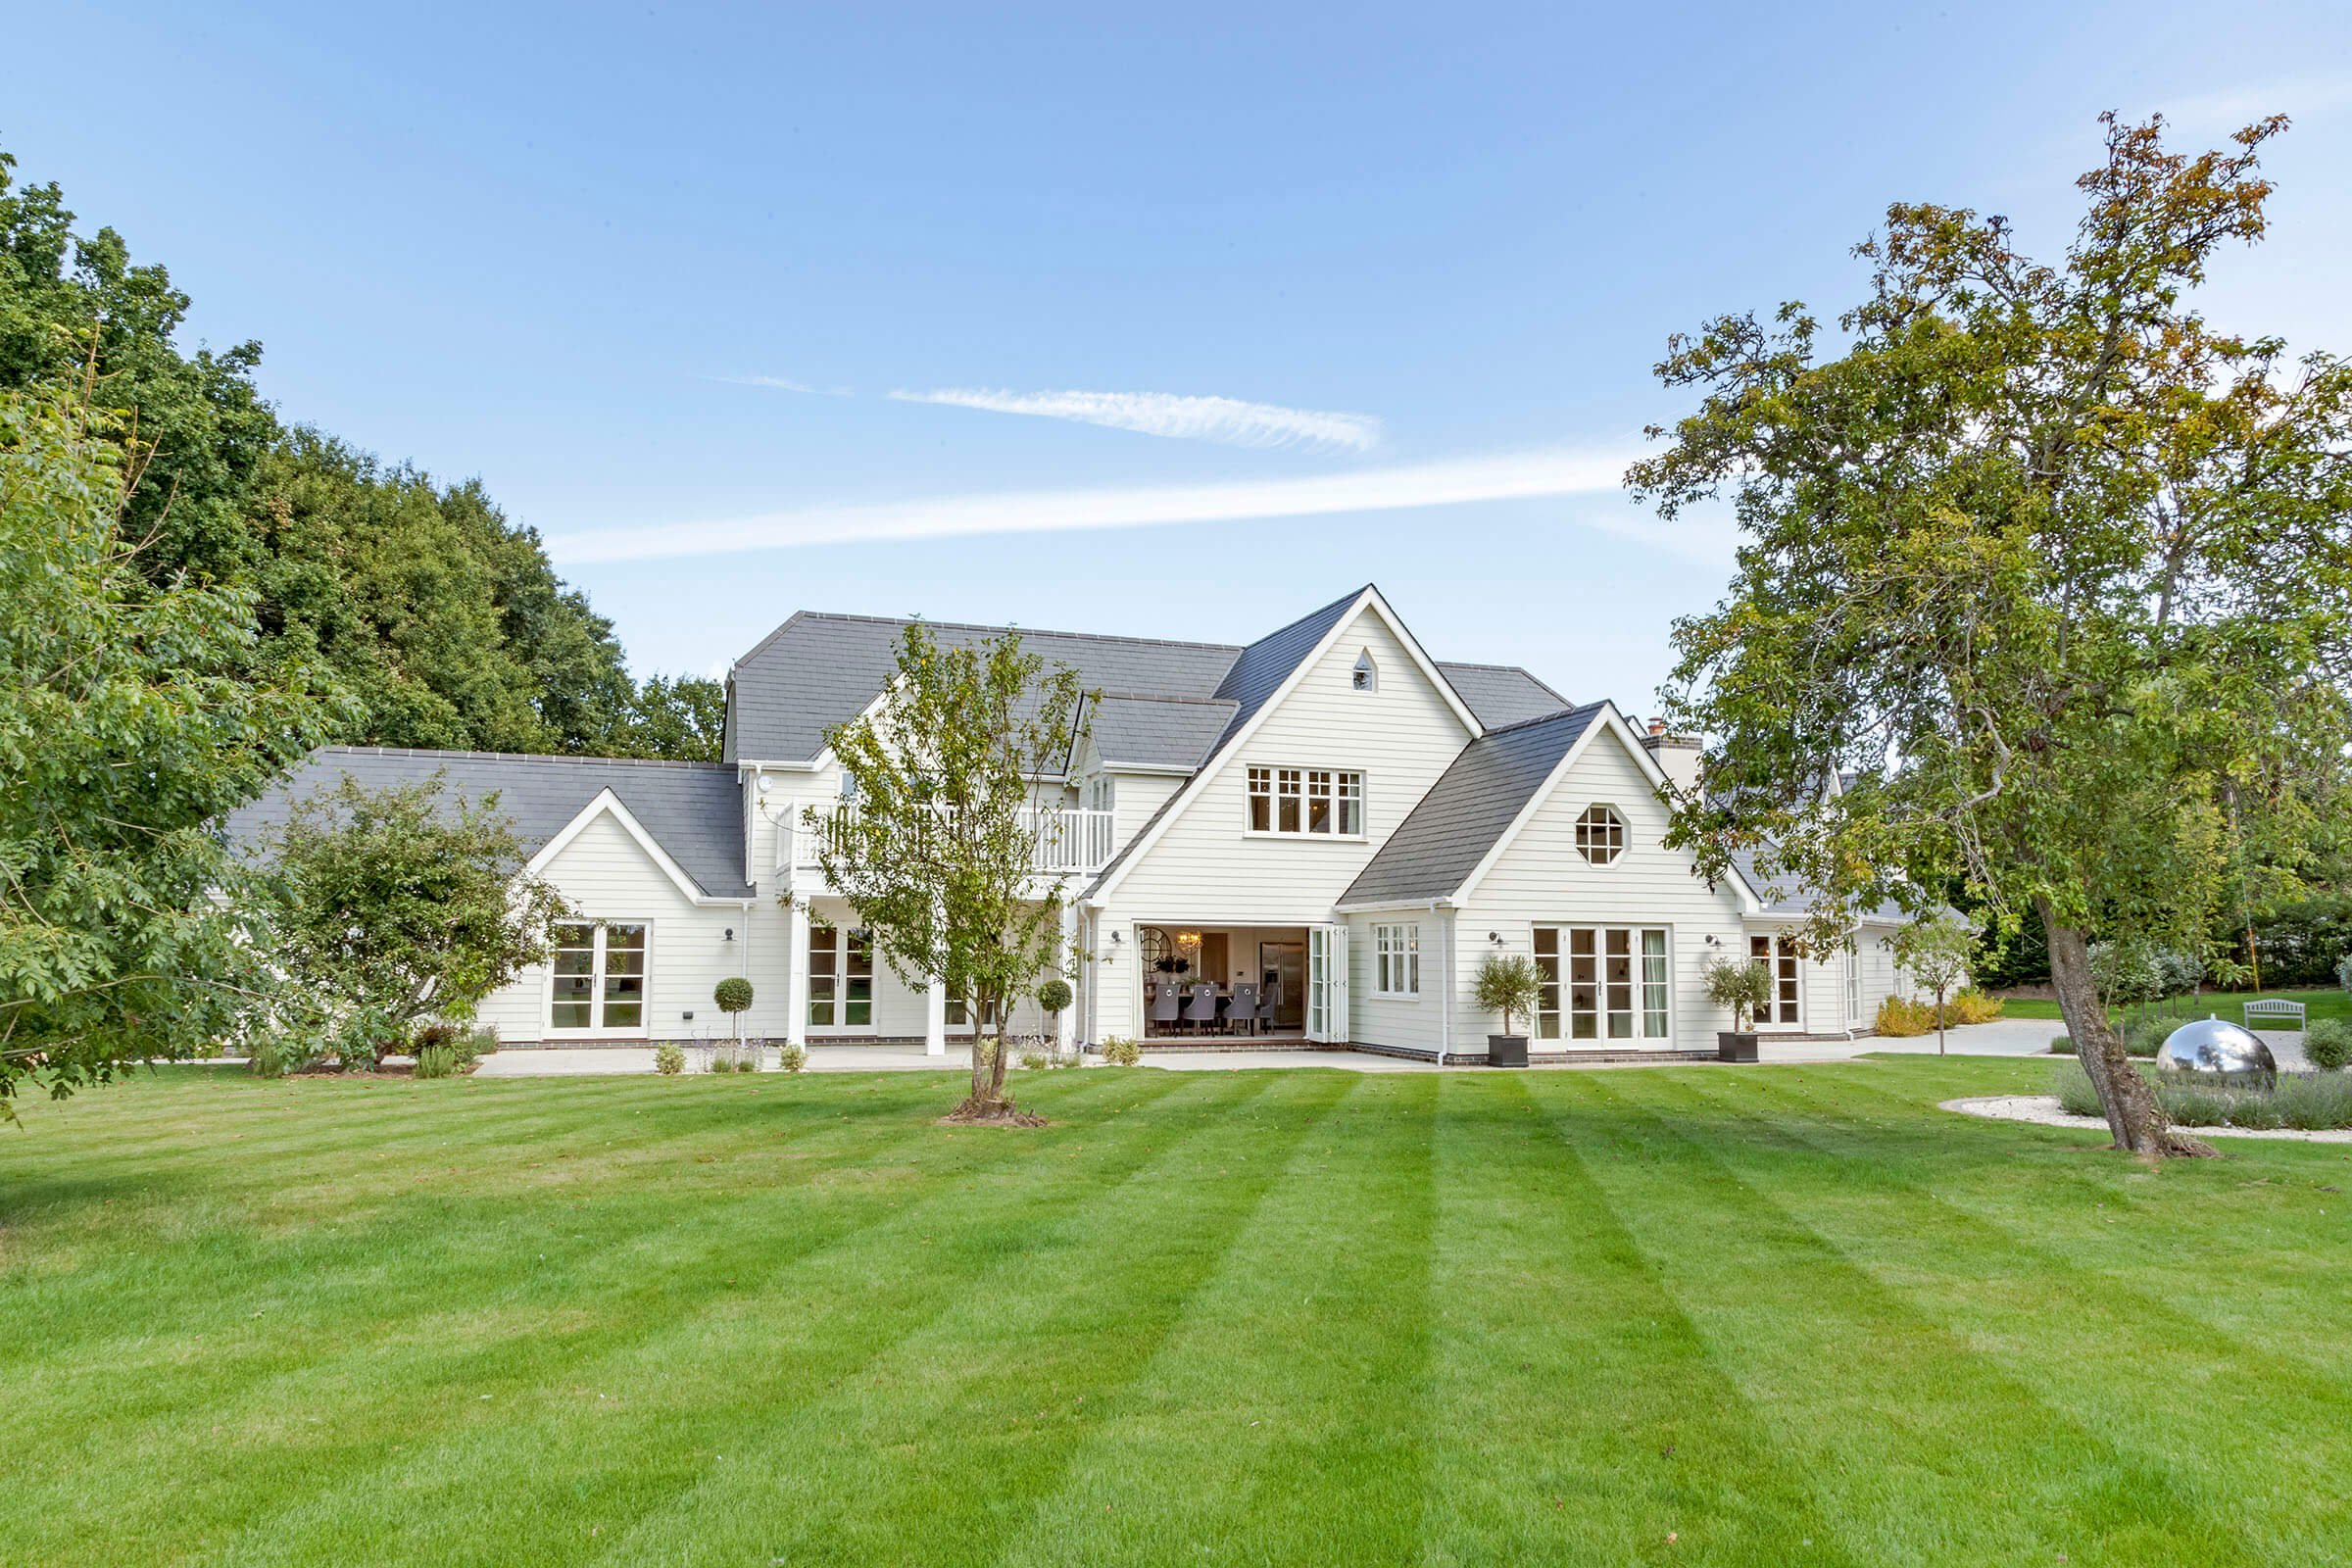
New England style, a seven bedroom new build with pool complex and detached garage in collaboration with Wellswood Homes and Flitcraft, timber frame manufacturer


The brief
The developer, Fiona Mann of Wellswood Homes, came to us with a design for a newly purchased plot, in a stunning rural setting, which had existing planning for an outdated 1980s executive home. She had previous experience of using Flitcraft, a timber frame manufacturer, so knew from the outset she would like to use a high performing timber frame construction again. Our task was to reimagine the design into an enduring country house, all while adhering to Flitcraft’s construction detailing and meet with the existing planning constraints.

Our approach
We focused on transforming the original plans into a New England-inspired home that would feel timeless. By carefully selecting external materials such as slate, weatherboarding, and timber-framed glazing, we created a harmonious exterior that feels both elegant and inviting. The interior layout was rethought to optimise functionality and flow, while the design details were meticulously planned to ensure the home felt cohesive throughout.
The outcome
A stunning 7-bedroom New England-style country house, featuring slate, weatherboarding, and timber-framed glazing that harmonise beautifully. The home includes several reception rooms, a spacious open-plan kitchen/dining/family area with an adjoining utility room, a formal dining room with an air-conditioned wine room, and an indoor heated swimming pool with sauna and cinema room. Most bedrooms come with en-suites, and a large first-floor balcony offers expansive views over the garden and fields beyond.


Related projects
-

The Sands
Complete transformation and extension of a dated 1960s bungalow in the Greenbelt into a contemporary 21st century single storey home and pool house
-
Rowledge
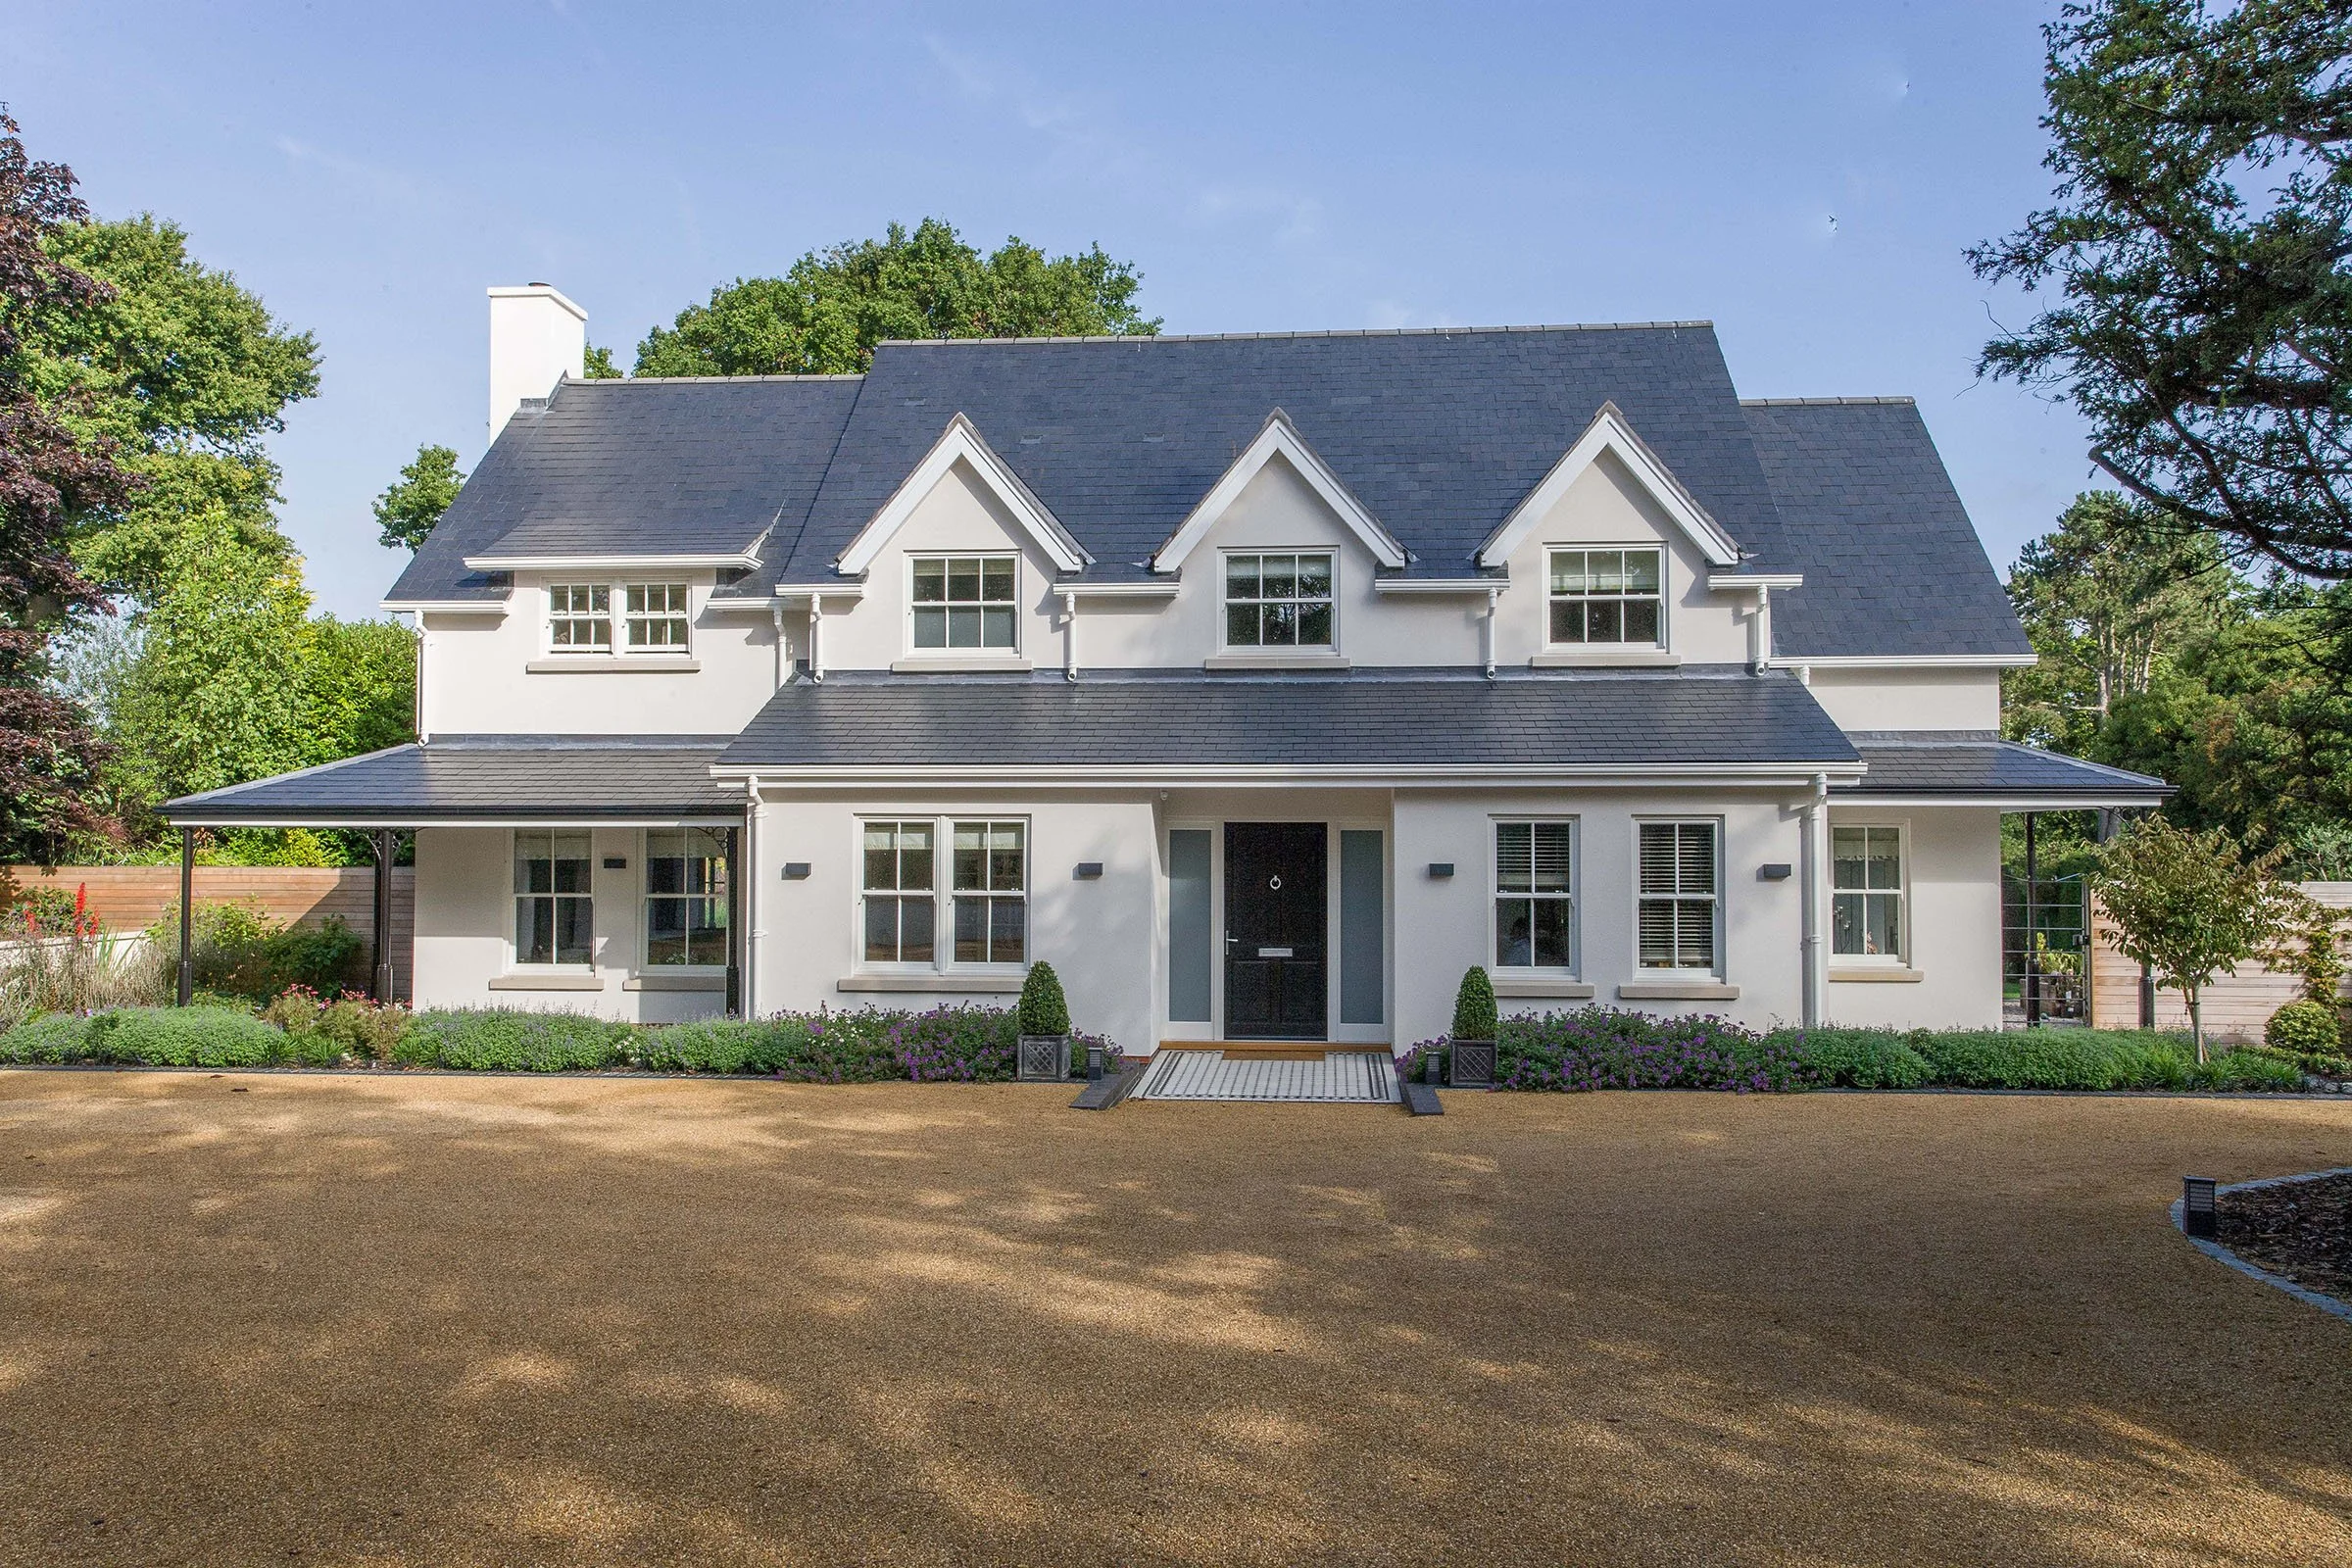
Village new build in a clean, classic contemporary style. Slate roof, Sash windows, Bifold doors, surrounding verandah and triple garage
-

Fleet
Complete refurbishment and transformation of 1960s estate home including extensions and wow glazing at the rear